Wood-free
No swelling, splitting or warping associated with natural lumber.
Decorative brackets & corbels
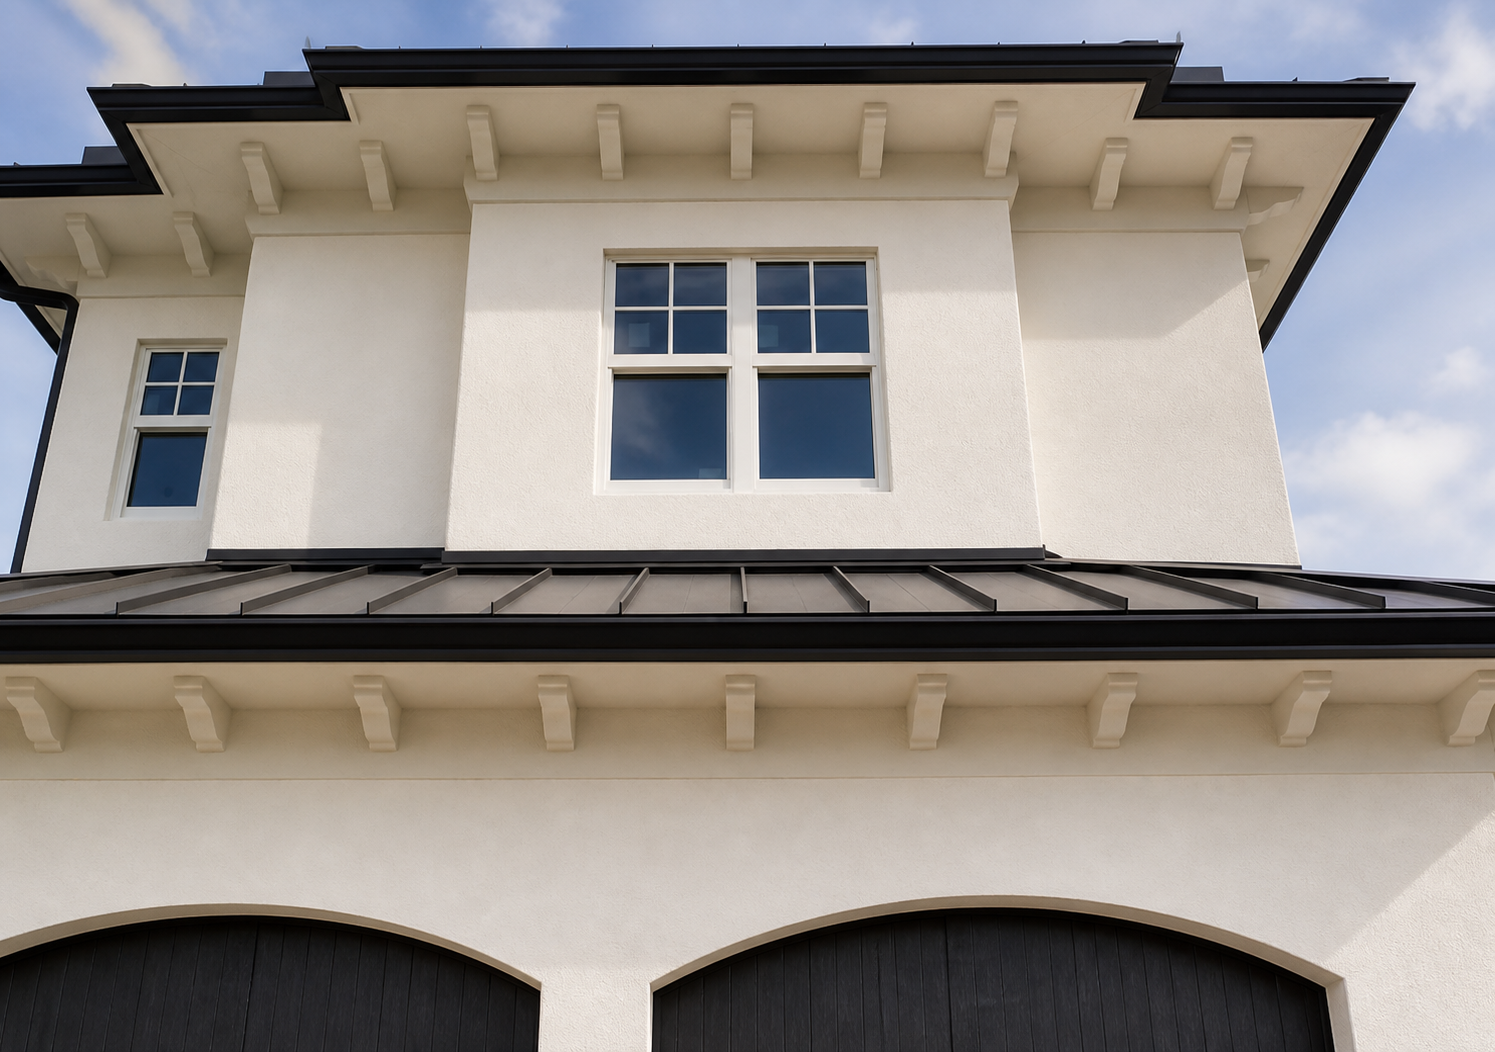
Lightweight architectural brackets add rhythm, proportion and a distinctive finish beneath eaves, gables, balconies and entries—without the maintenance limitations of carved wood.
Decorative architectural component
Not a structural support
No swelling, splitting or warping associated with natural lumber.
Large architectural details are easier to handle, coordinate and install.
Profiles, projection, height and repetition can be fabricated to the design.
Specify raw foam, protective coating or a surface prepared for final color.
Architectural character
Decorative brackets—also called corbels or outlookers—create the shadow lines that give an exterior its character. Installed beneath roof overhangs, rafter tails, porches and balconies, they can make a traditional elevation feel more substantial or give a clean façade a deliberate repeating rhythm.
AFF fabricates these details from lightweight architectural foam rather than wood. The result will not swell, split or warp like natural lumber, and larger profiles remain practical to handle and coordinate. With the coating and installation system specified for the application, the finished component is prepared for durable exterior use.
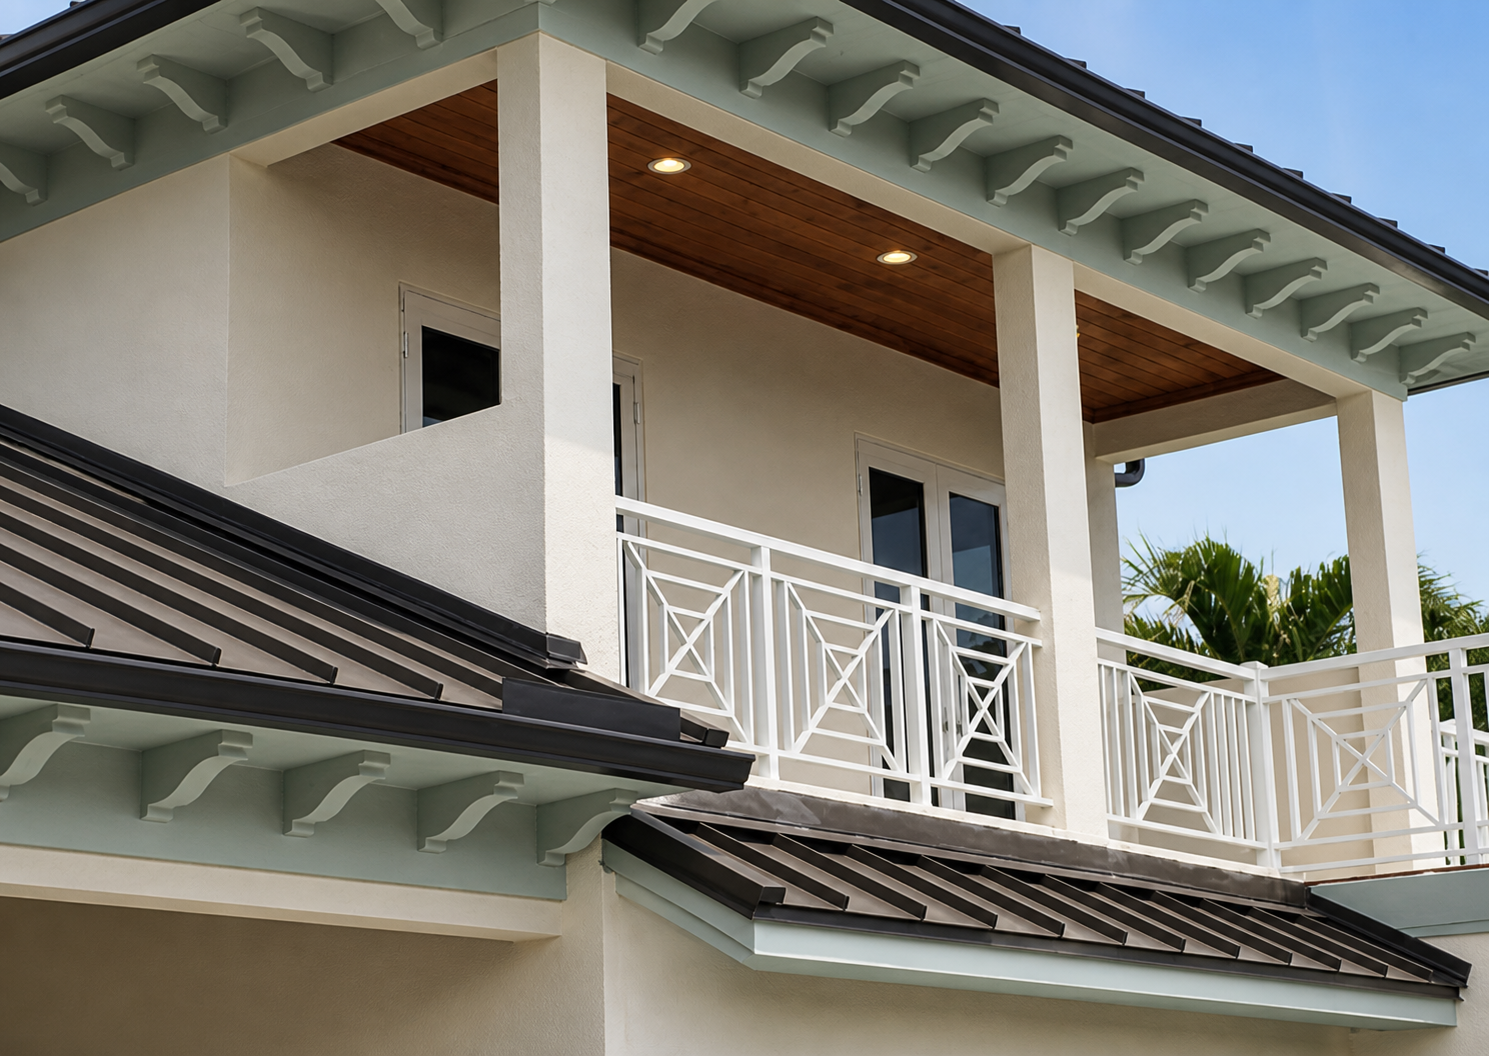
Installed applications
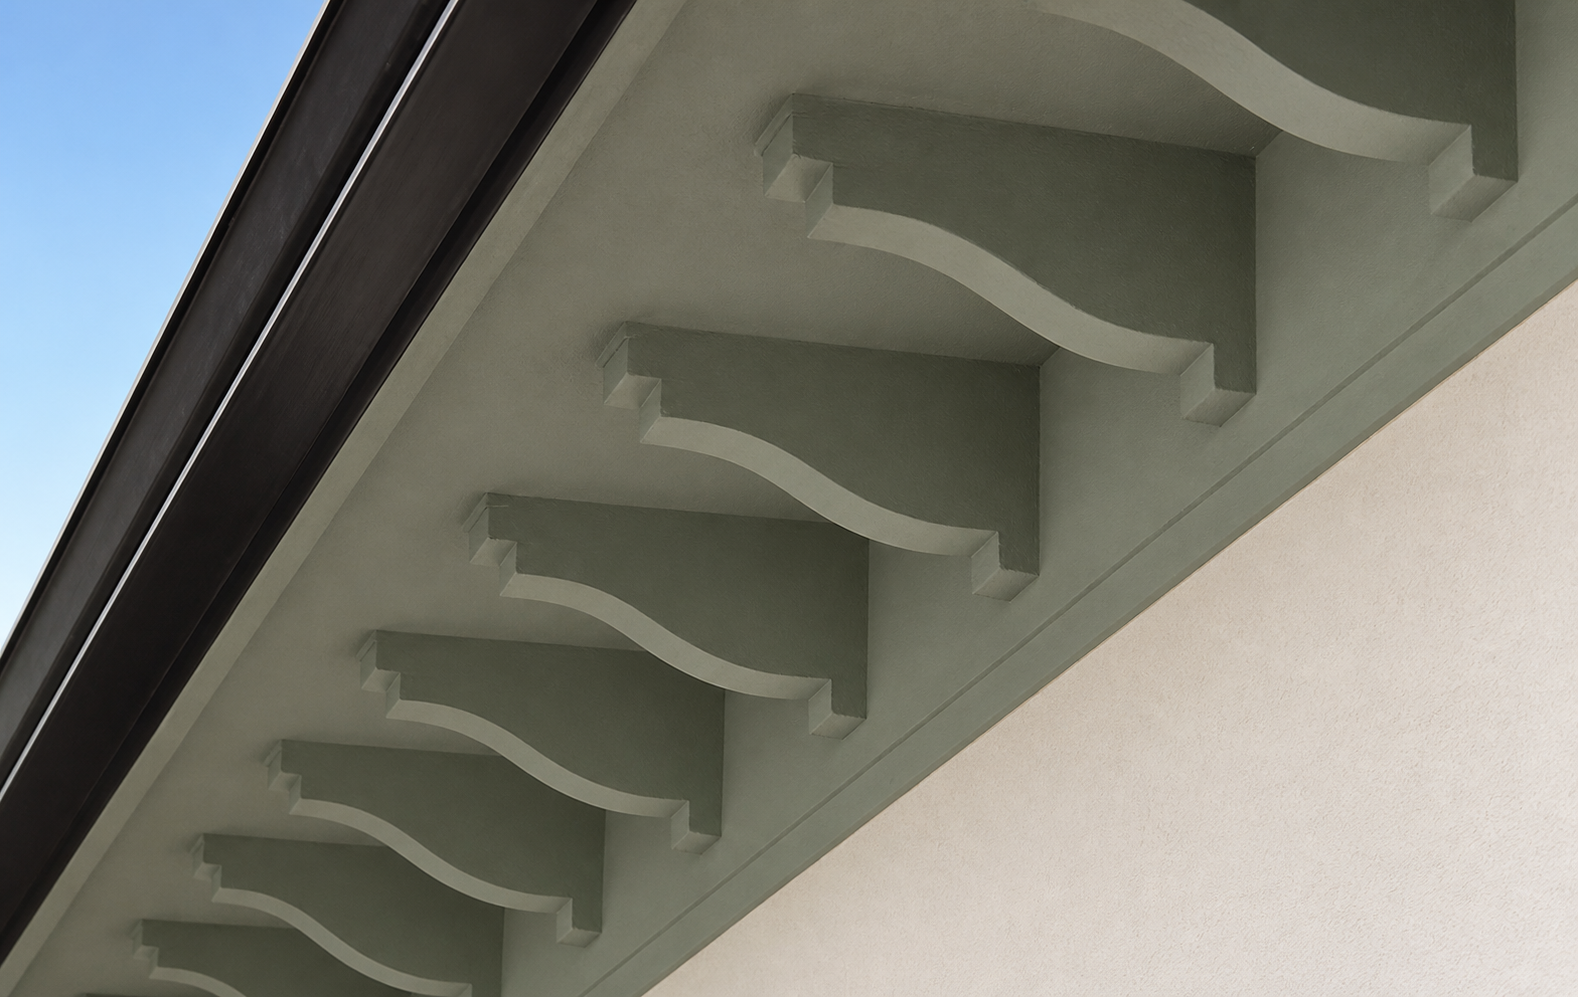
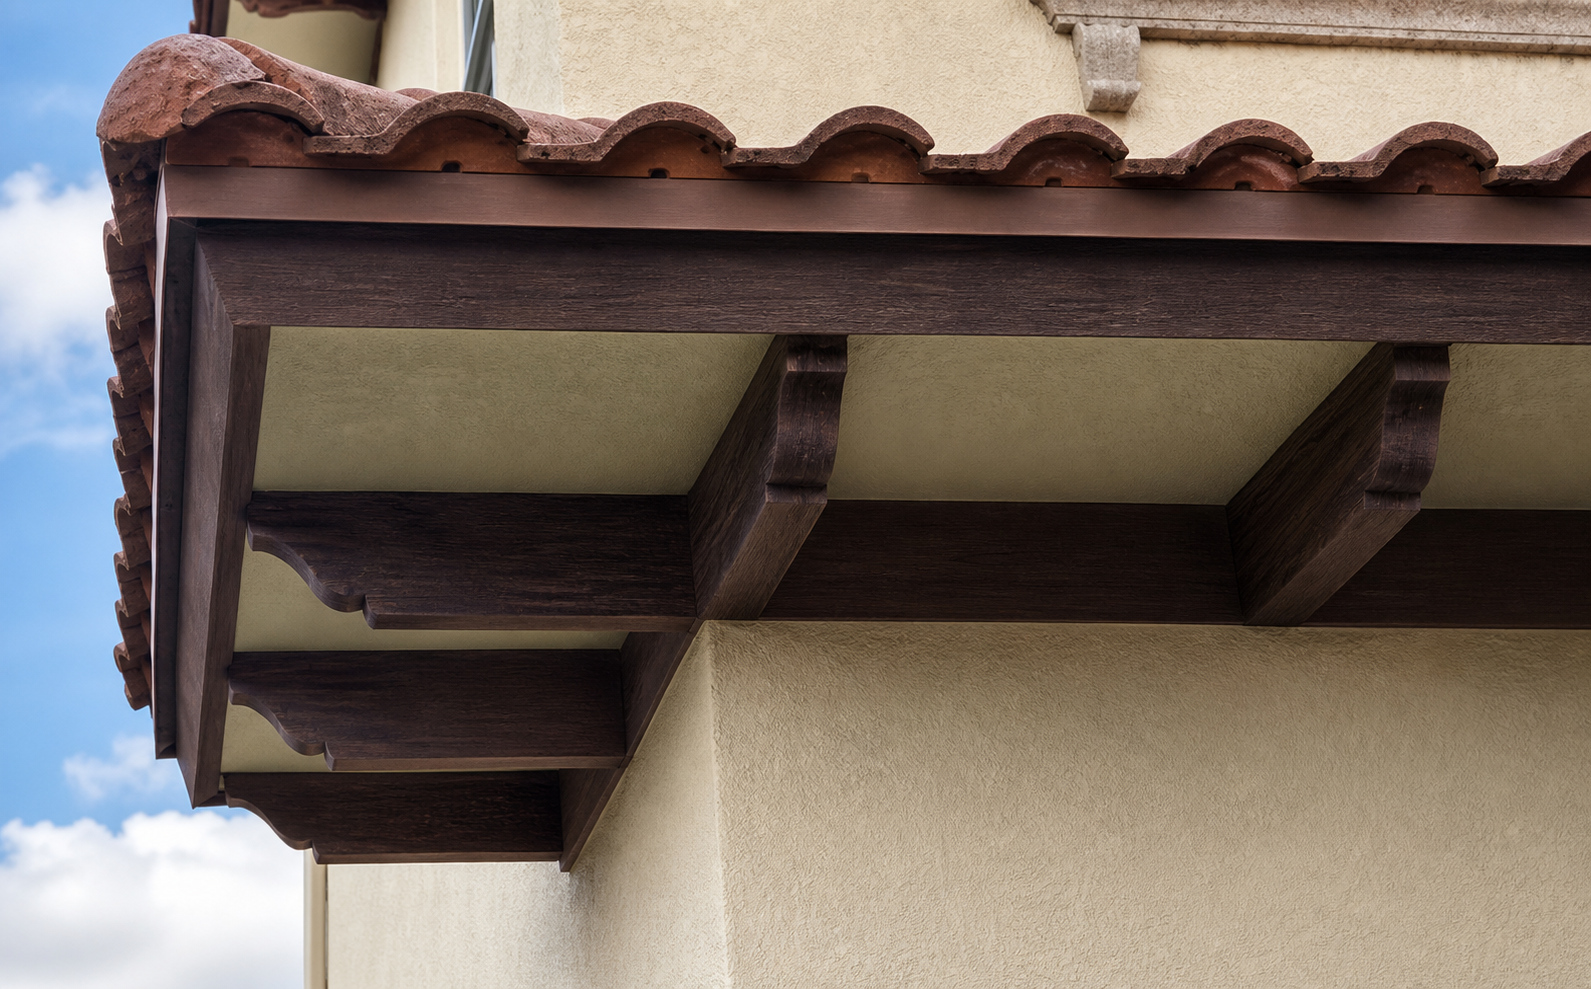
From crisp painted profiles to convincing wood-look finishes, bracket spacing, scale and color can be coordinated with the roofline and the architecture around it.
Designed around the elevation
Bring a plan, a reference photograph, an existing bracket or a rough sketch. We can coordinate the profile, scale and finish around the architectural intent.
Repeating brackets create measured rhythm beneath overhangs, cornices and projecting roof forms.
Use individual corbels at entries, balconies, beam ends and other focal architectural moments.
Specify decorative wood-tone effects, whitewash treatments or paint-ready surfaces coordinated to the façade.
Components can be installed over prepared substrates or coordinated with the surrounding finish system.
Ready to define the roofline?
Start with dimensions, a plan, a photo or a simple sketch. Every request receives a technical review before pricing.
Start a bracket quote →