Architectural profiles
Cornices, bands, trim, window surrounds, wall caps and custom shapes cut from your drawings.
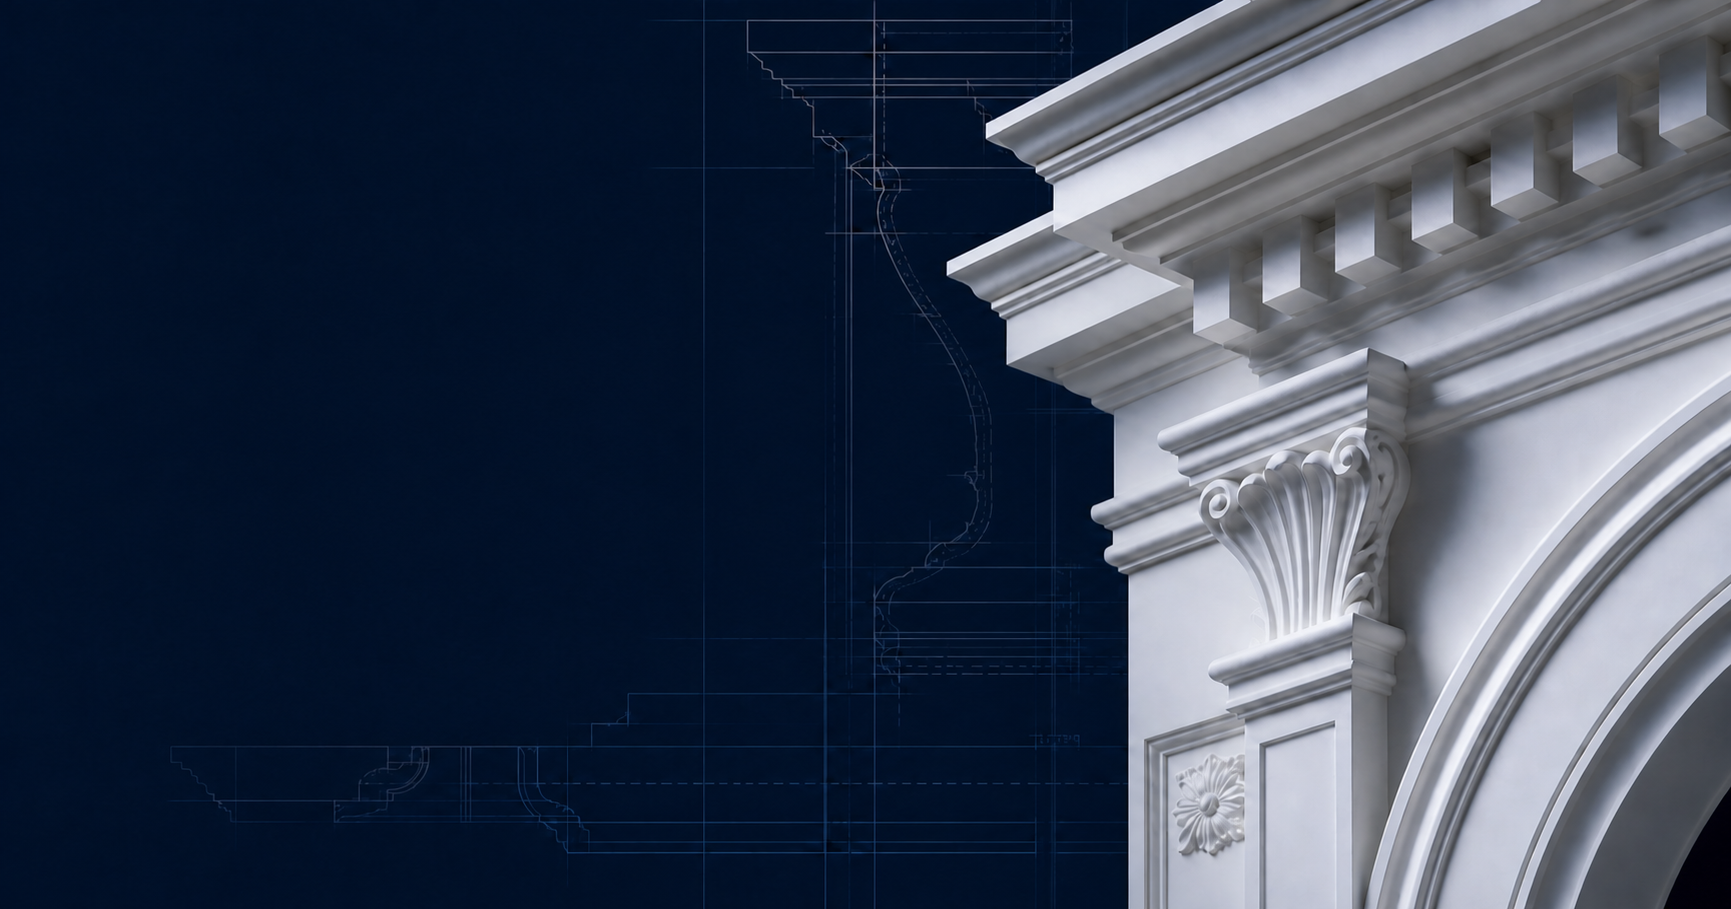
West Palm Beach · Florida · Since 1981
Architectural form, made buildable.
Precision-cut foam components for architecture, construction and custom applications—reviewed by people who understand how the work gets built.
Capabilities
We support custom projects from the first reference through fabrication. Bring a detailed drawing or an early idea—our team will help define the material, geometry and finish.
See the equipment, handling and shop workflow behind made-to-spec components.
Easy online quoting
Start with what you know. Our guided builder turns a product choice, rough sketch or reference file into a request our team can review.
Start with the closest product type—exact specifications can come later.
Sketch a profile or attach a plan, photo, PDF or reference file.
Our fabrication team will review the request with you.
Step 2 · Build
Choose the closest option. You can refine every detail next.
Step 4 · Draw & upload
A rough idea is enough to start the conversation.
Request received
Your request and reference files are now with the AFF fabrication team.
Reviewed by a real fabricator. We will confirm scope, material, finish and next steps with you.
Cornices, bands, trim, window surrounds, wall caps and custom shapes cut from your drawings.
Columns, capitals, bases, pediments, balusters, brackets and coordinated facade details.
CAD-cut arches, circles, medallions, negatives and knockouts for shell and precast work.
One-of-a-kind forms for retail, events, exhibits, signage, stage sets and themed environments.
Open-cell, closed-cell, marine, upholstery and packaging foam selected for the application.
Raw foam or project-ready finishes including hard coat, smooth, sand and paint-ready surfaces.
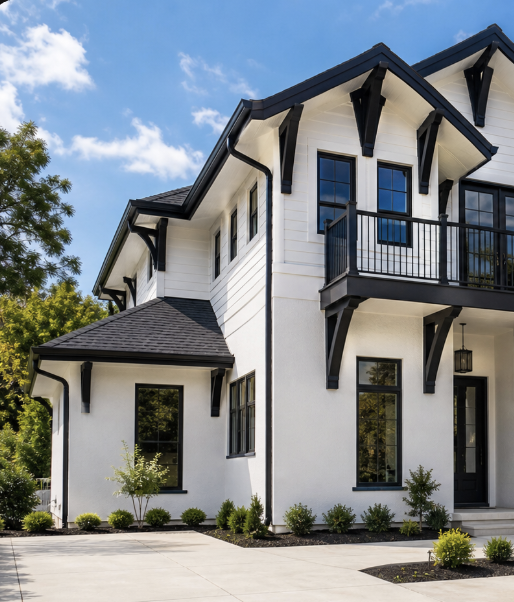
Architectural brackets & corbels
Custom foam brackets bring depth, proportion and a crafted finish to eaves, balconies, entries and façades. Each lightweight component is fabricated to match the architectural intent.
Selected work
Representative applications from the Architectural Foam Fabrications portfolio.
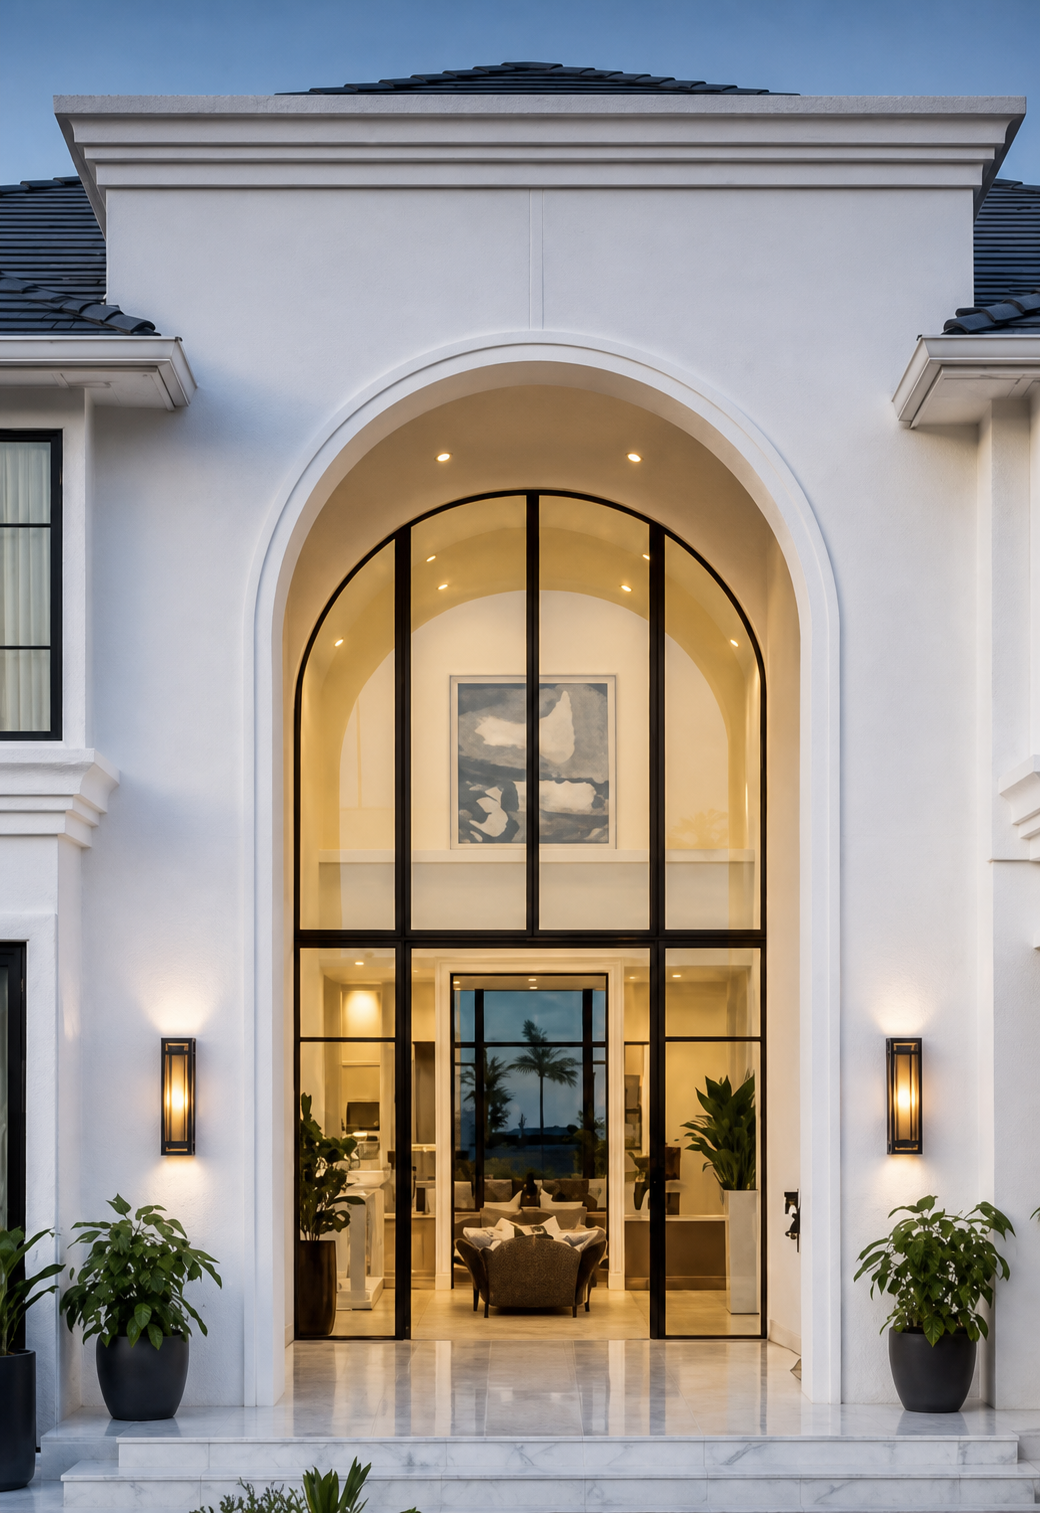
Custom exterior details that add proportion, depth and architectural character to the home.
 01
01Layered trim and cornice details framing a dramatic residential entrance
 02
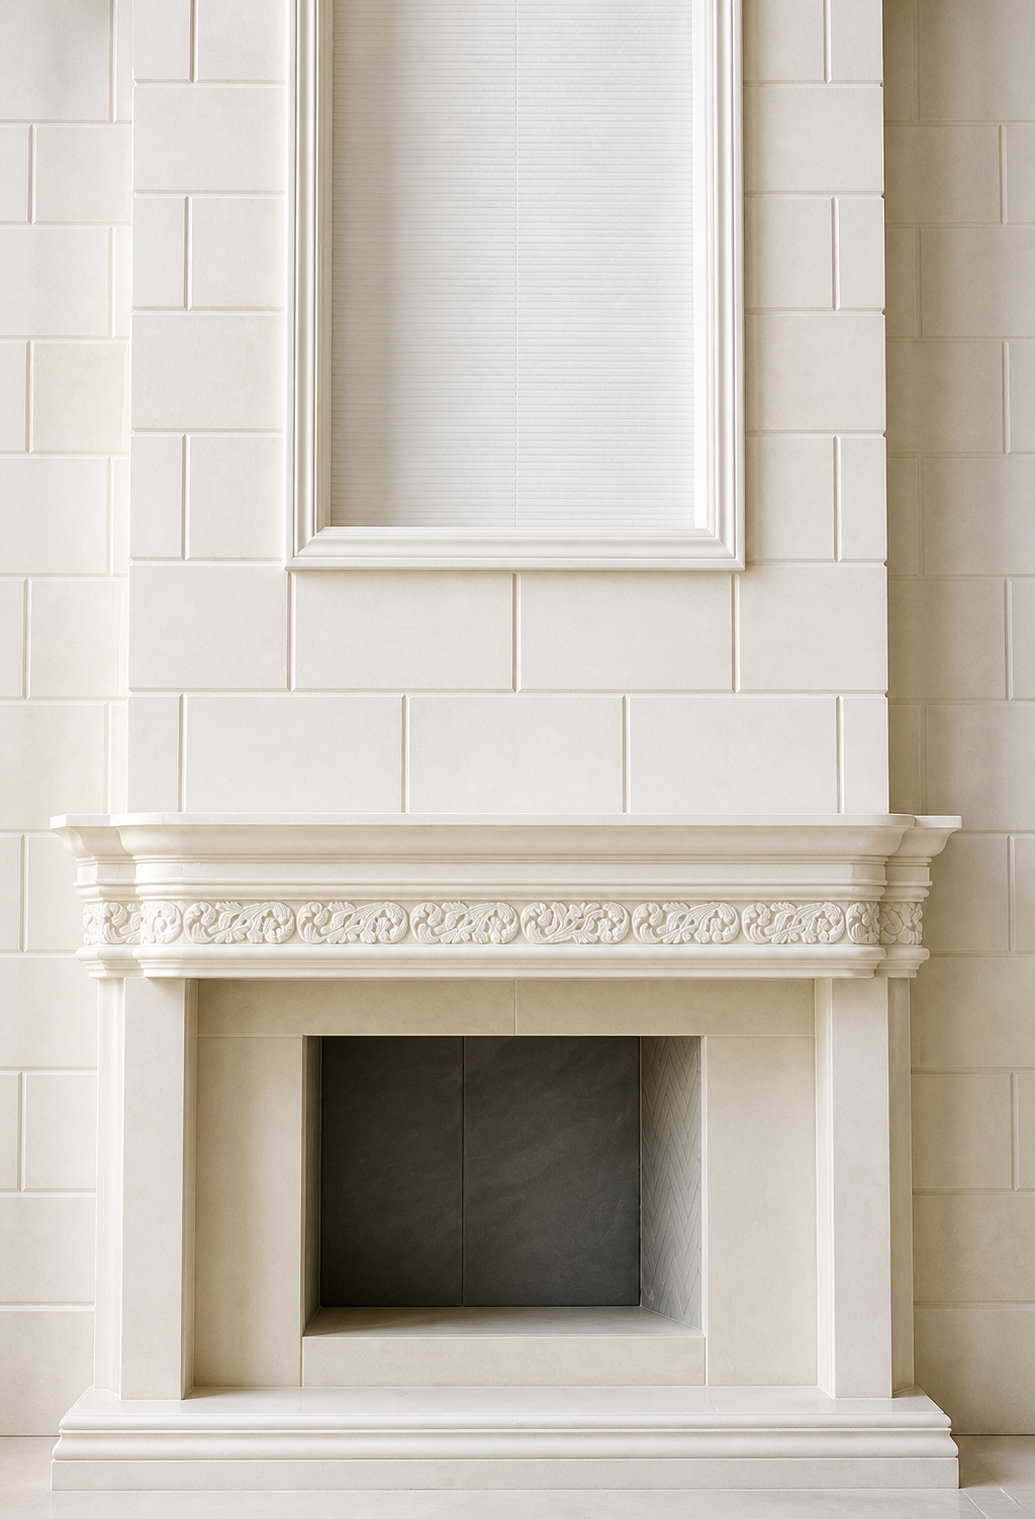
02Layered profiles, relief carving and panel trim for a refined interior focal wall
Repeatable facade systems and feature components coordinated for larger project scopes.
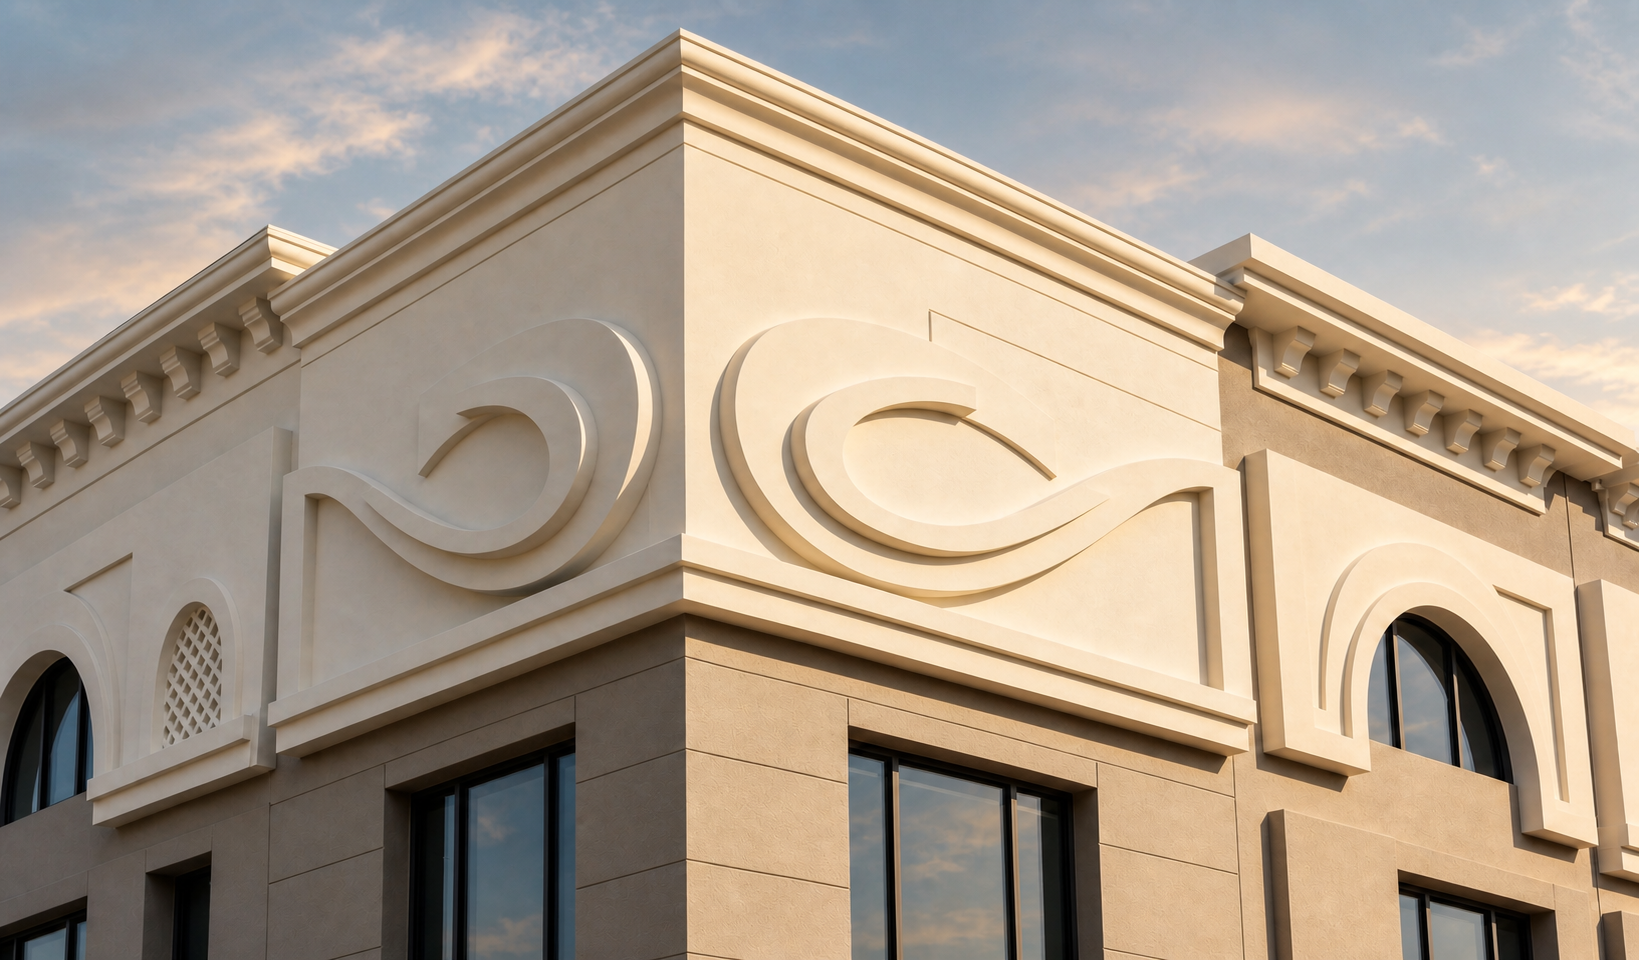 01
01Cornices, brackets, arches and sculpted reliefs coordinated across a commercial elevation
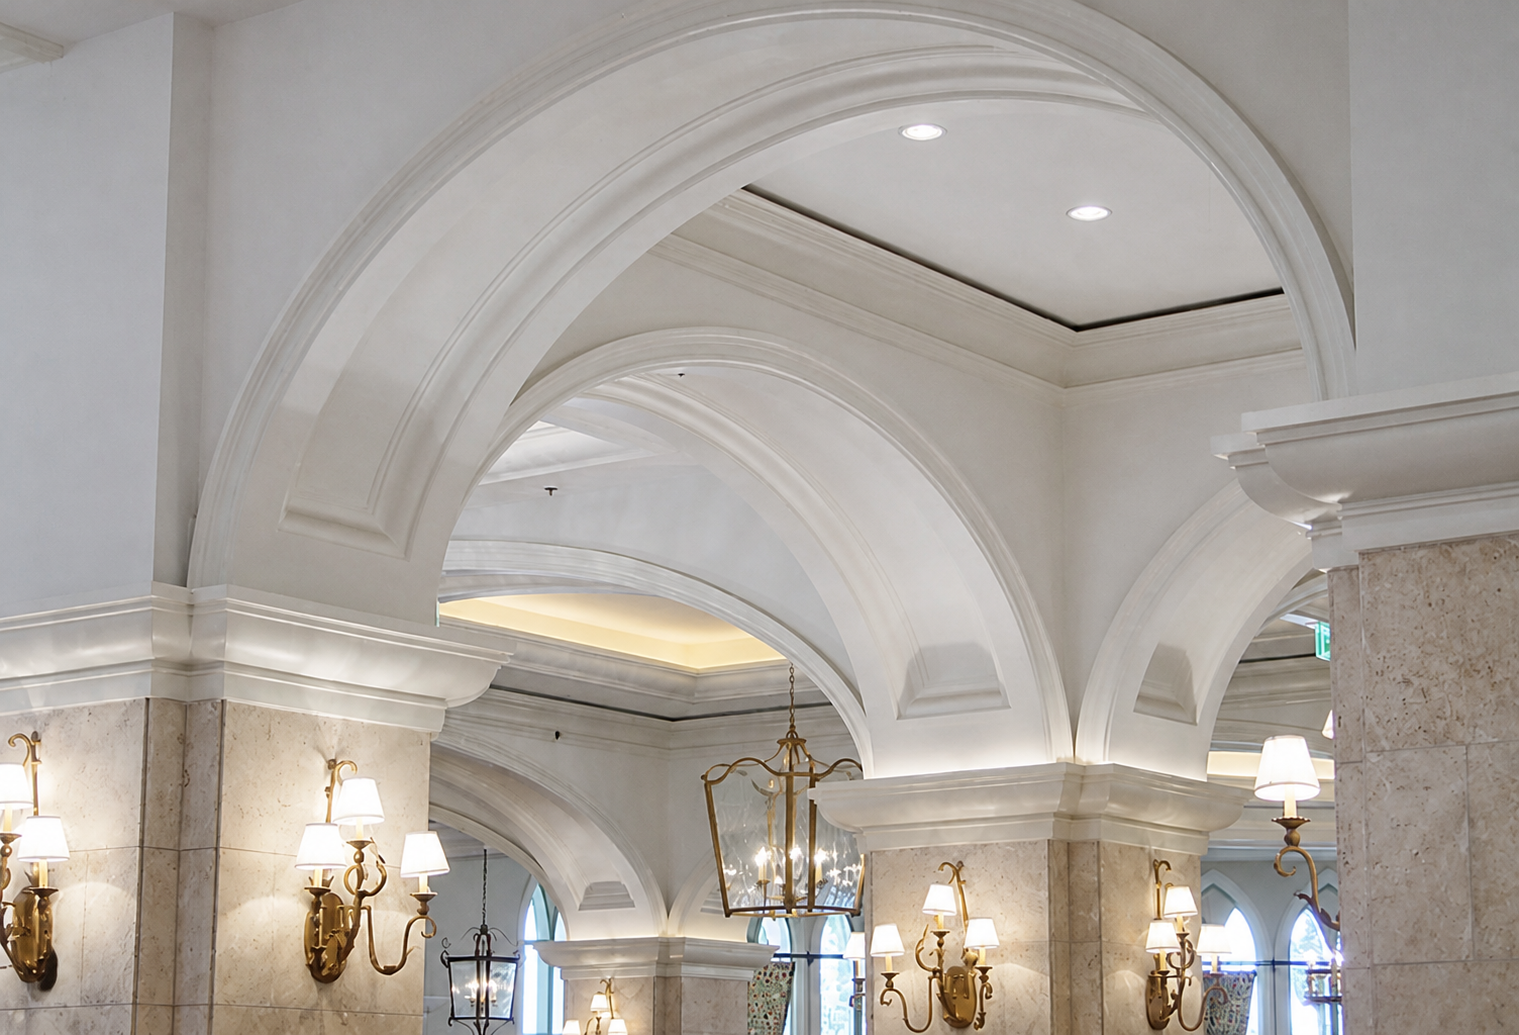 02
02Layered arch profiles and cornice transitions aligned across a commercial interior
Lightweight sculptural forms and scenic architecture for displays, exhibits and immersive environments.
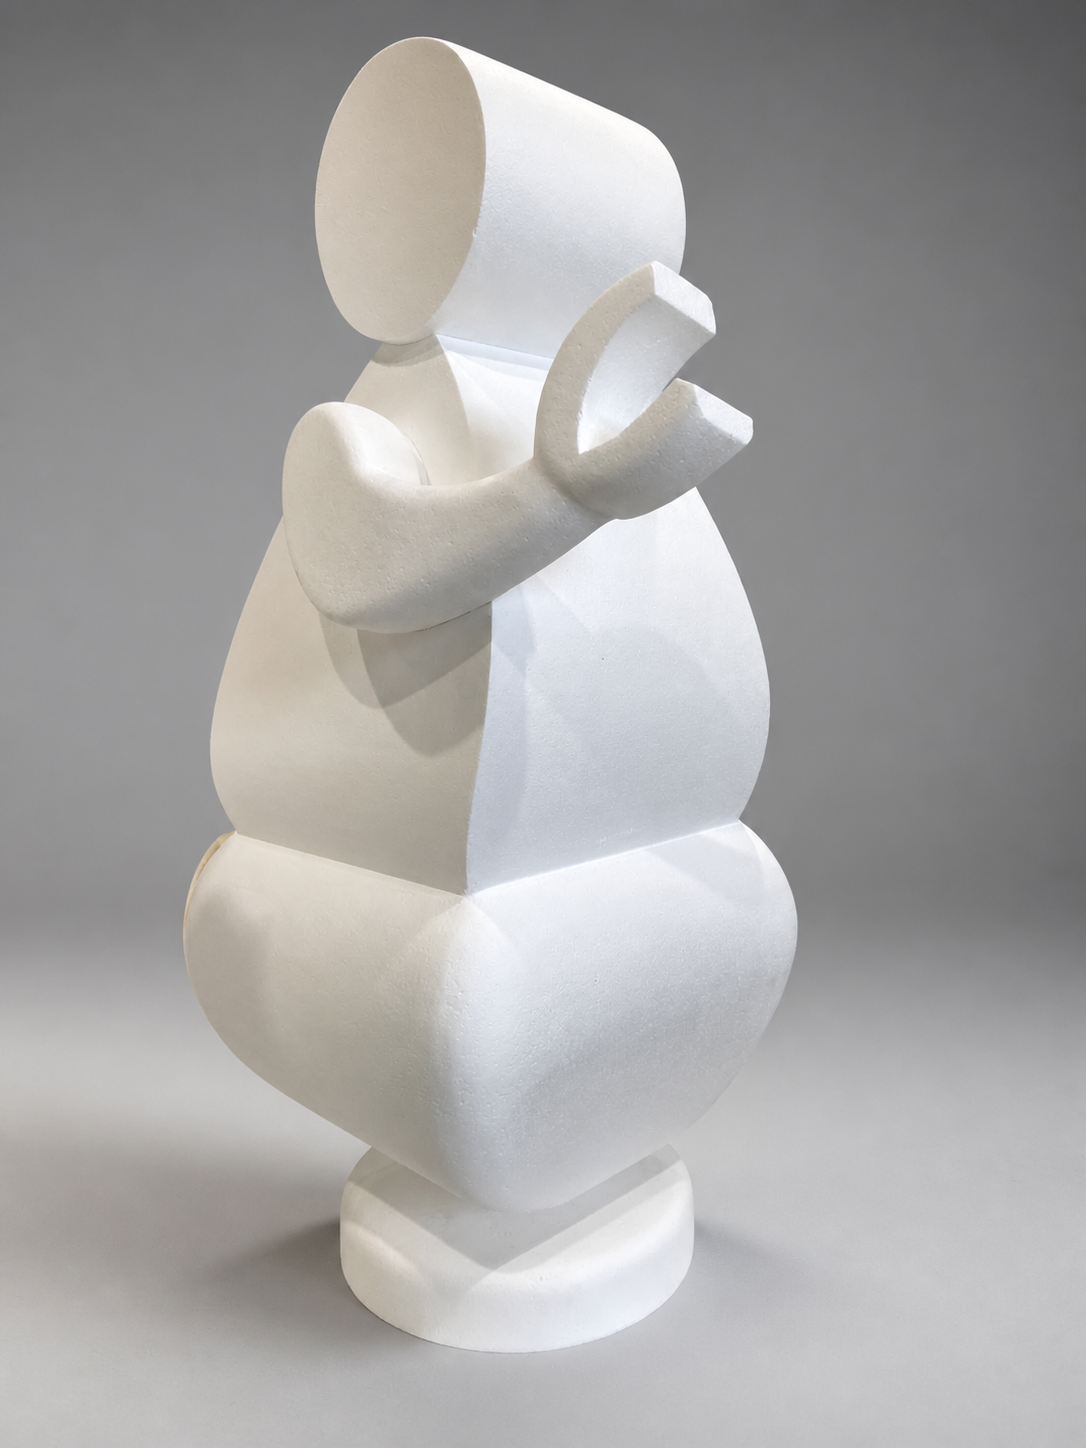 01
01Dimensional forms for seasonal displays and branded experiences
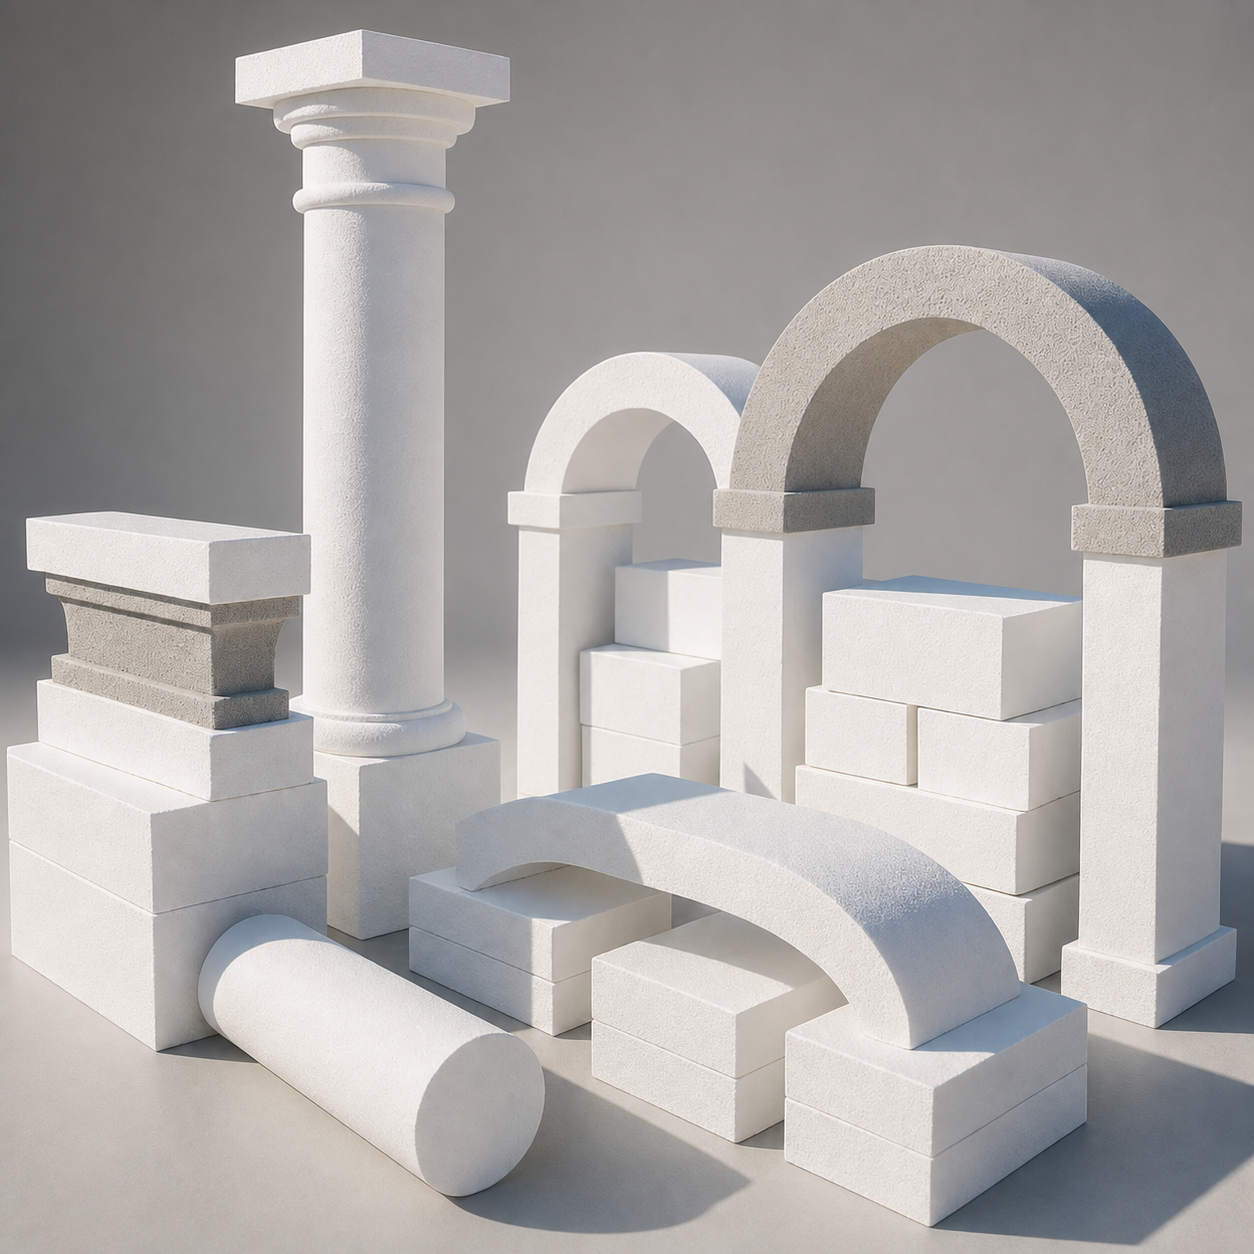 02
02Columns, arches and modular geometry for themed installations
A defined path to production
Plans, dimensions, a photograph, a sample or even a rough sketch.
We assess geometry, use, material, finish, quantity and delivery requirements.
Pricing, details and shop drawings are aligned before production begins.
Your order is cut, shaped, finished and coordinated for pickup or delivery.
Material intelligence
Density, cell structure and finish are selected around the application—not from a one-size-fits-all catalog.
Architectural shapes, forms and lightweight decorative components.
Upholstery, bedding, acoustic, packaging and protective inserts.
Marine, flotation, cushioning and demanding specialty uses.
Raw, hard coat, smooth, sand, cut-coral and paint-ready.
Ready when your project is